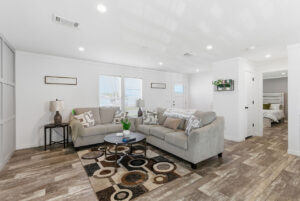
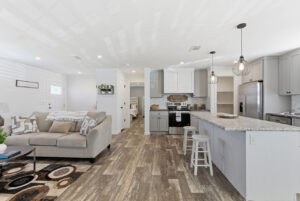
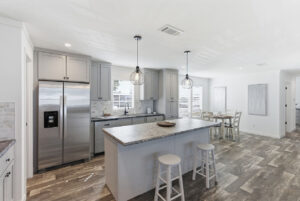
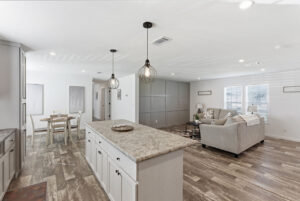
Basics
- Date added: Added 1 month ago
- Bedrooms: 3
- Bathrooms: 2
- Area: 1493 sq ft
- Year built: 2027
Description
-
Description:
Virtual Home Tour
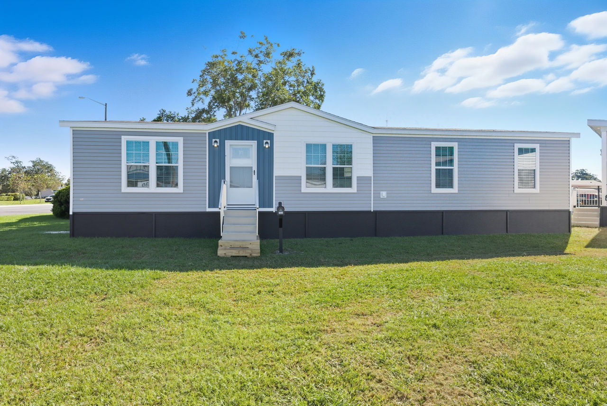
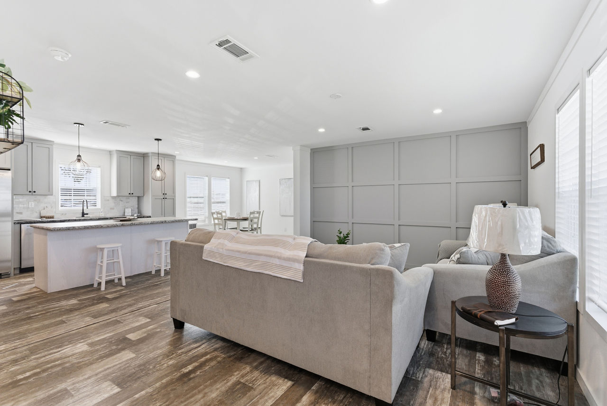
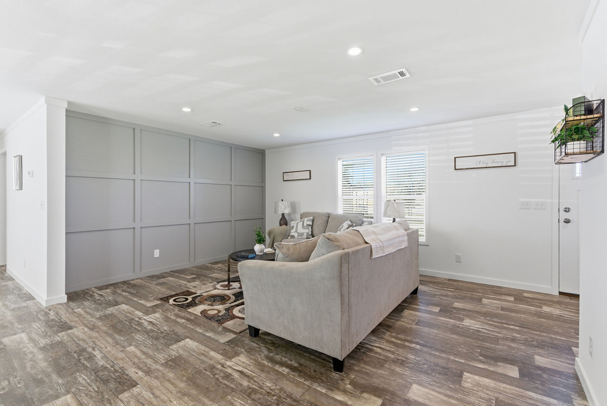
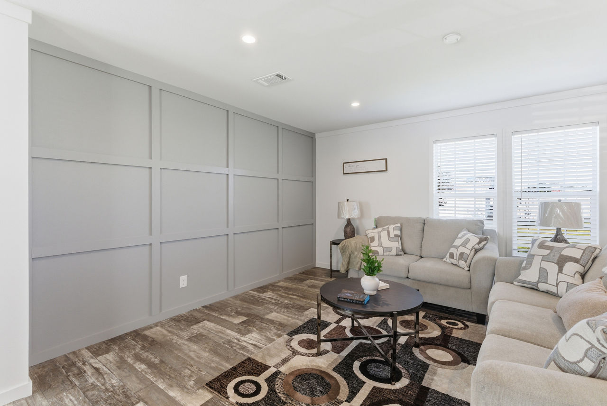
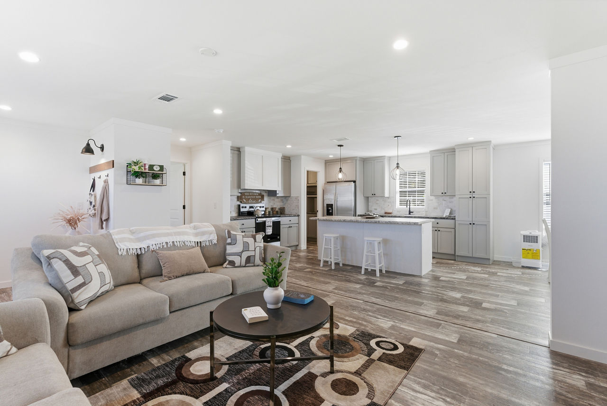
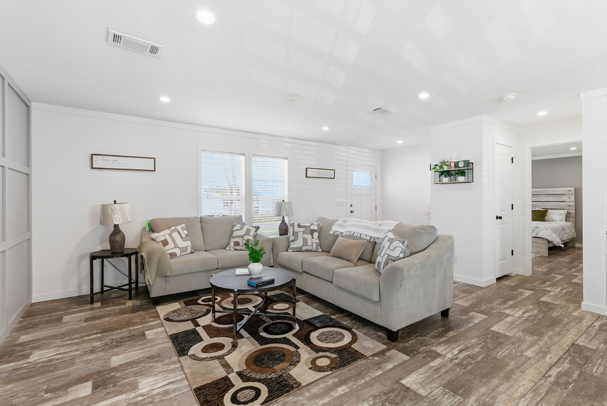
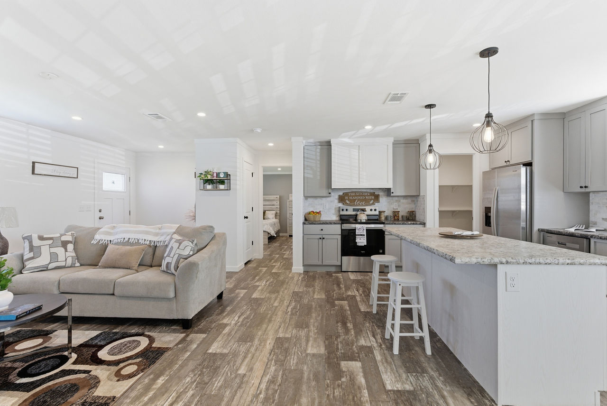
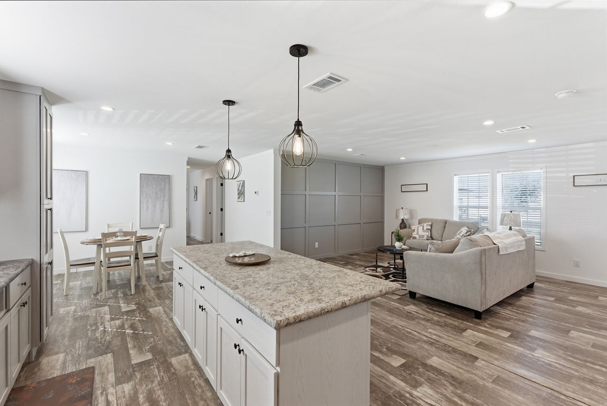
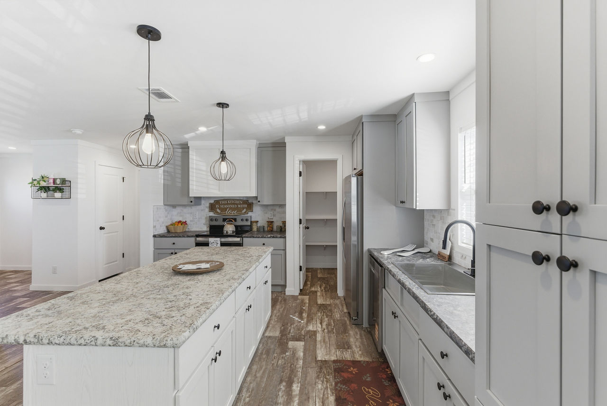
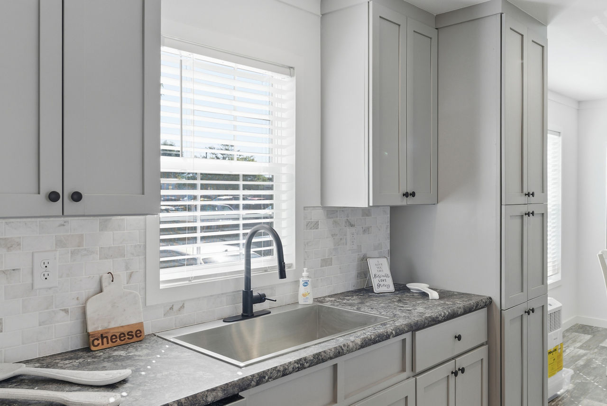
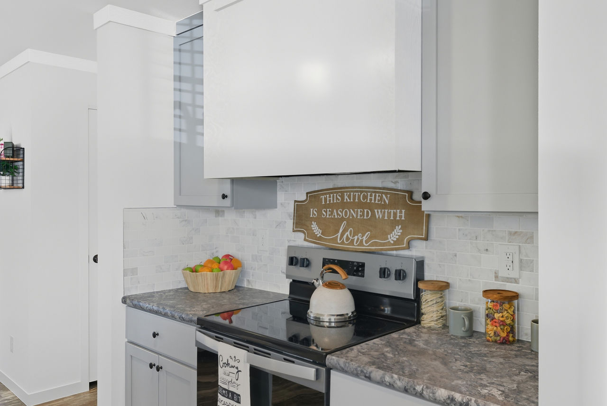
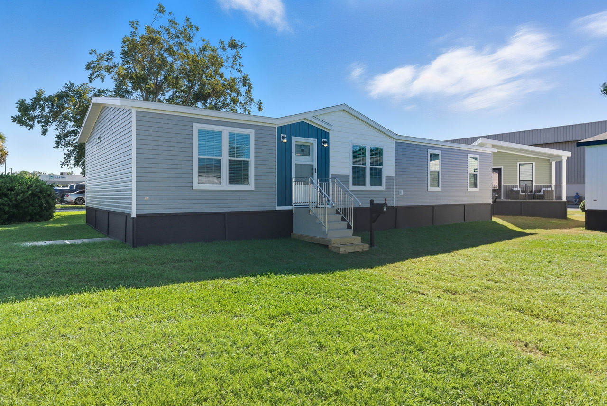
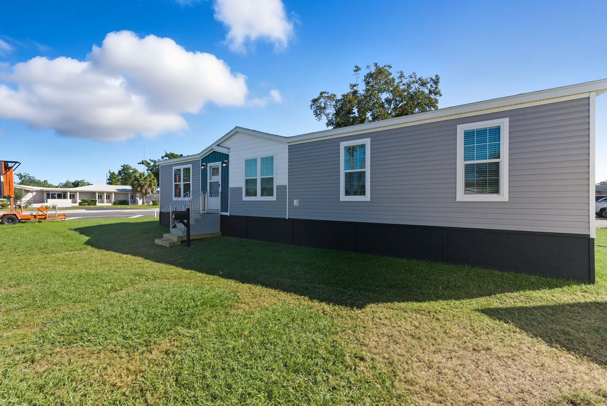
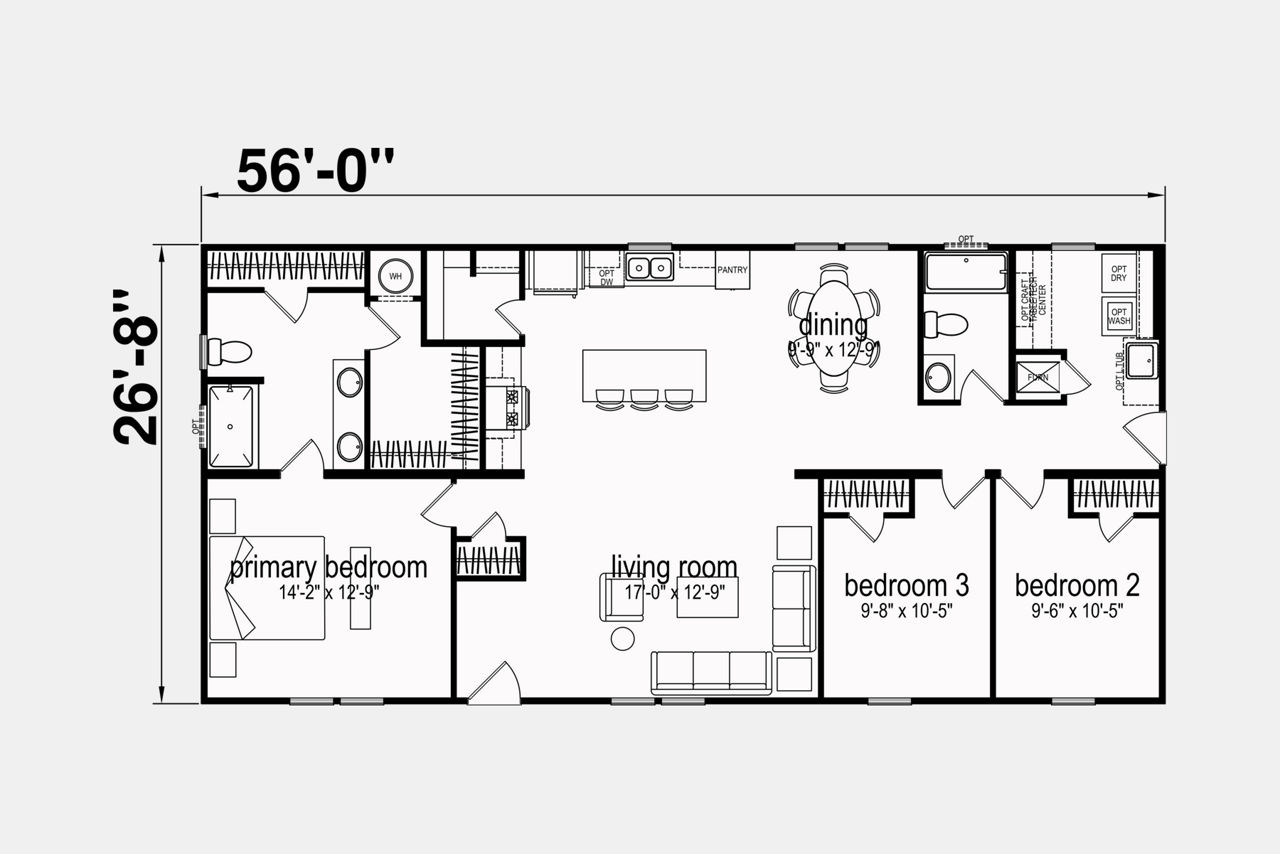
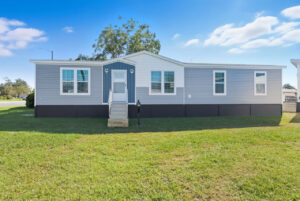
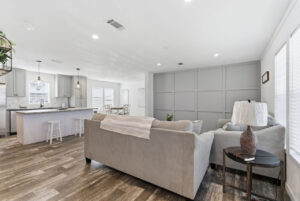
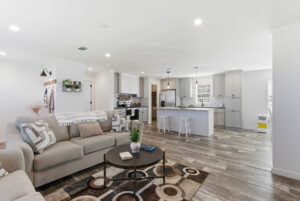
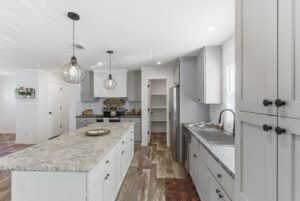
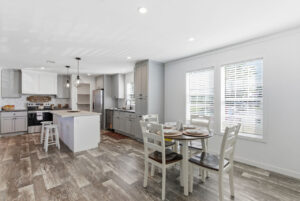
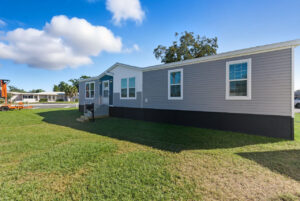
Welcome home to the Key Largo 2856H32A1C, a thoughtfully designed manufactured home that blends comfort, functionality, and modern living in a spacious 26'x56' footprint 1,493-square-foot floor plan.
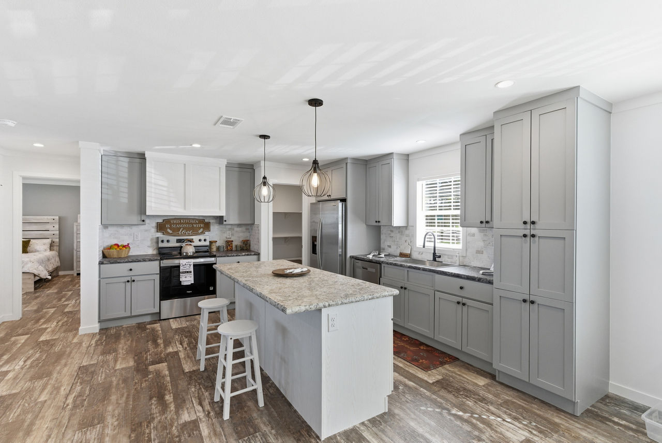
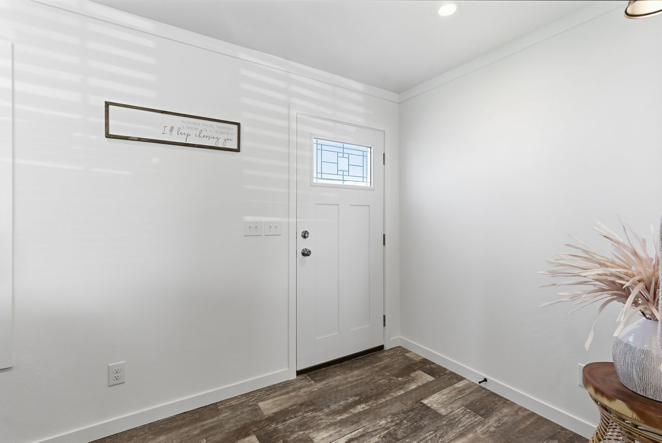
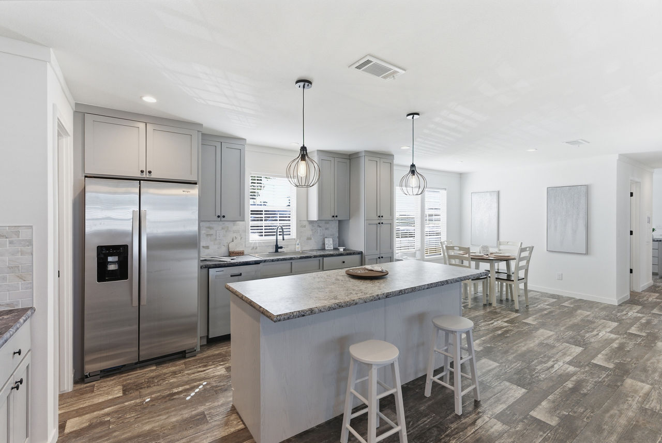
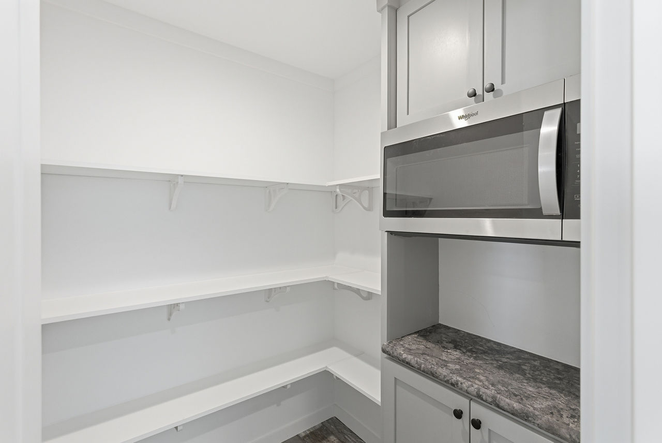
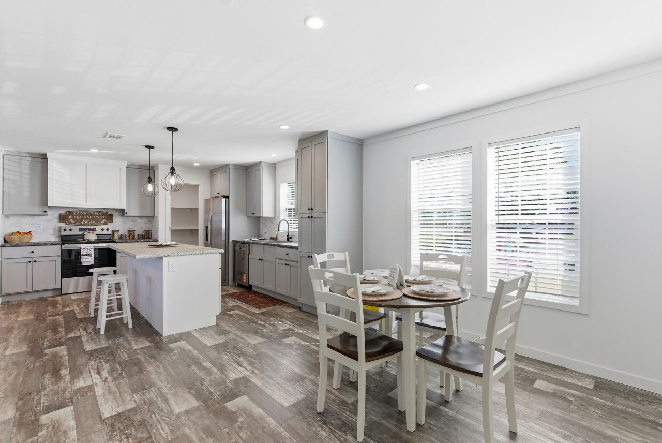
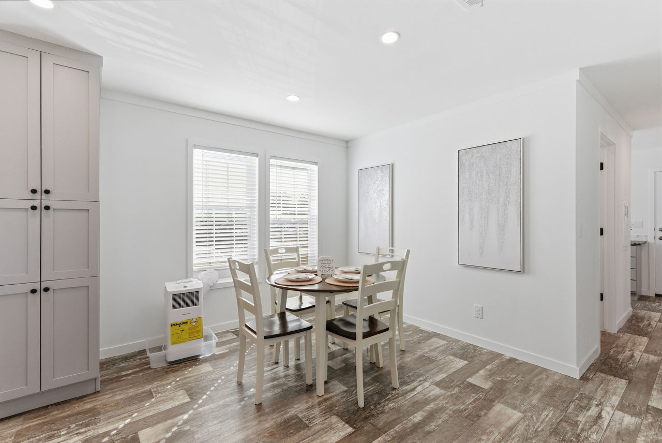
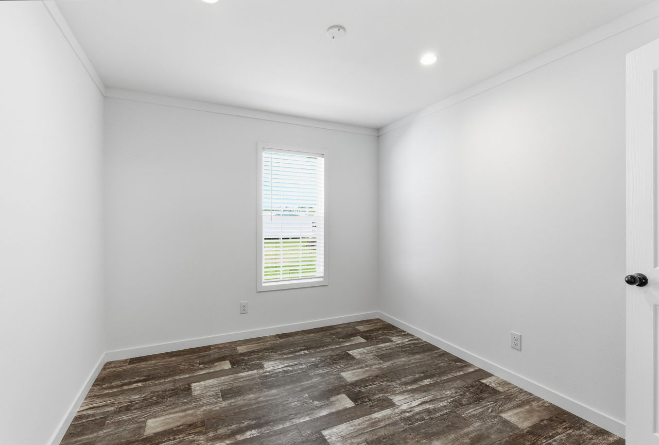
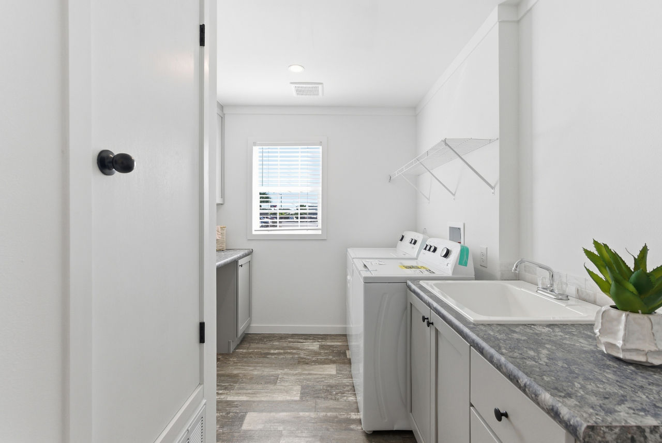
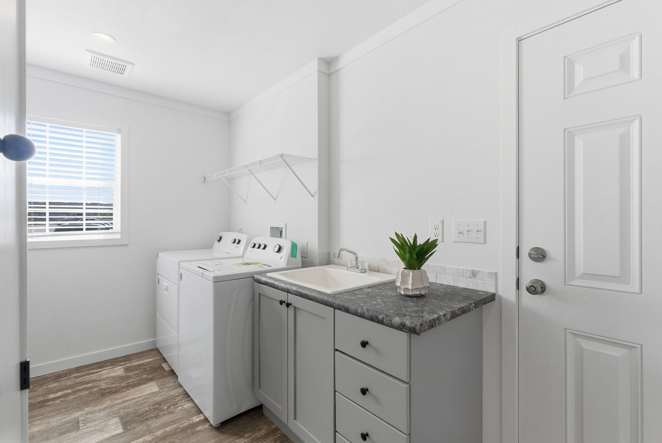
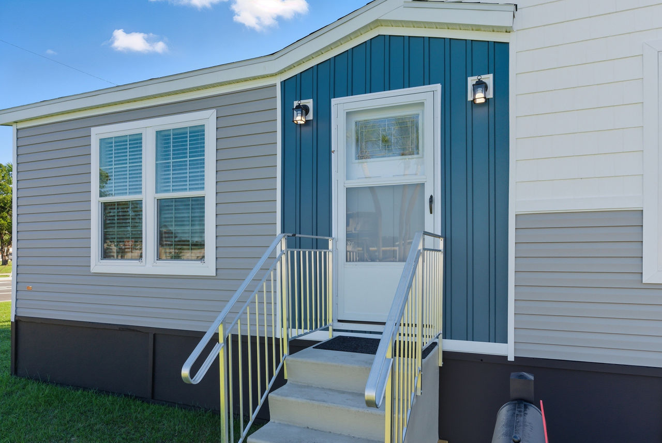
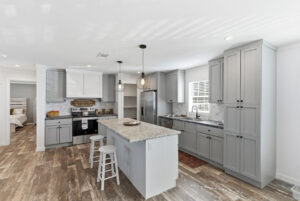
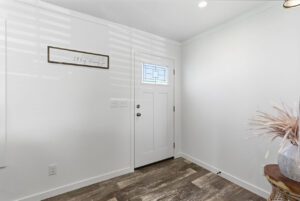
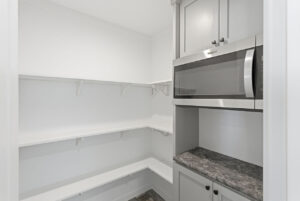
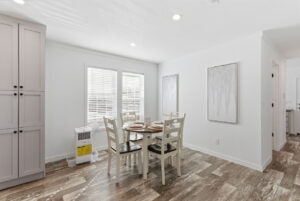
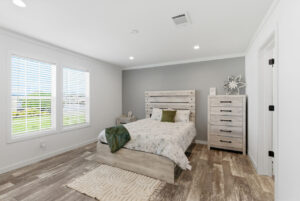
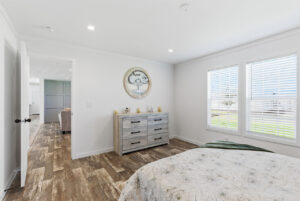
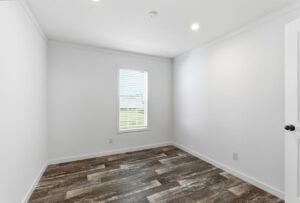
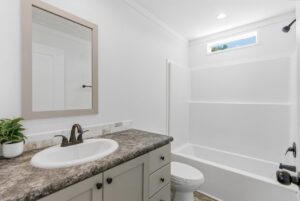
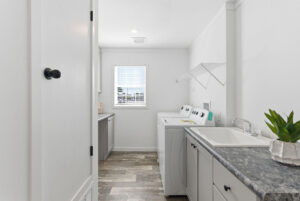
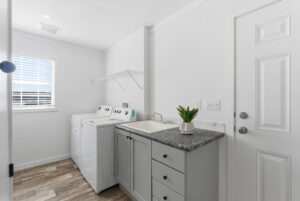
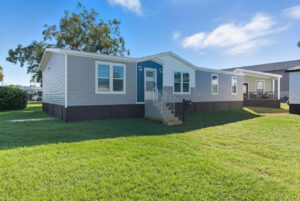
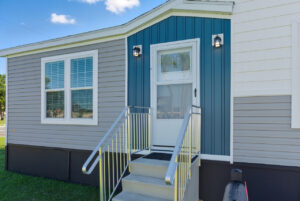
With three bedrooms and two bathrooms, the Key Largo offers plenty of room to live, gather, and grow. The home features a convenient endwall entry, a dedicated utility room, and a generous walk-in pantry designed to keep everyday essentials organized and within reach.
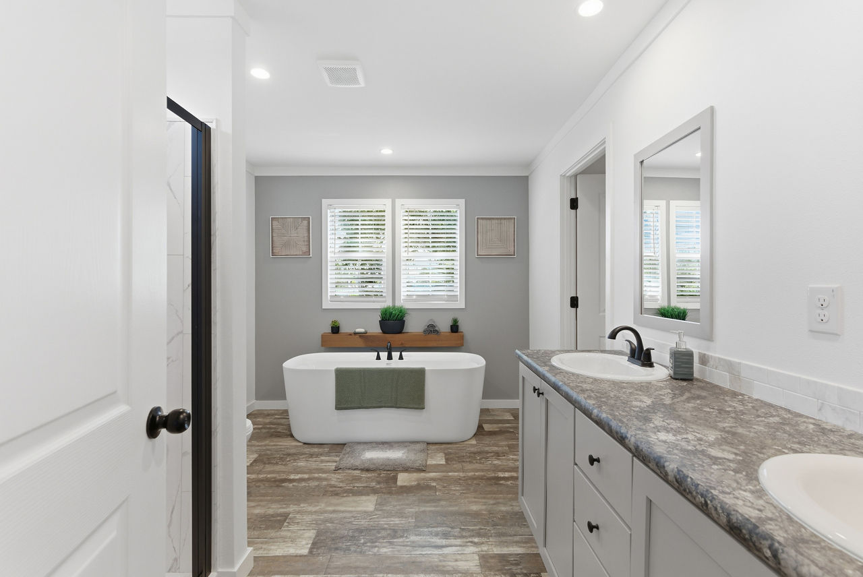
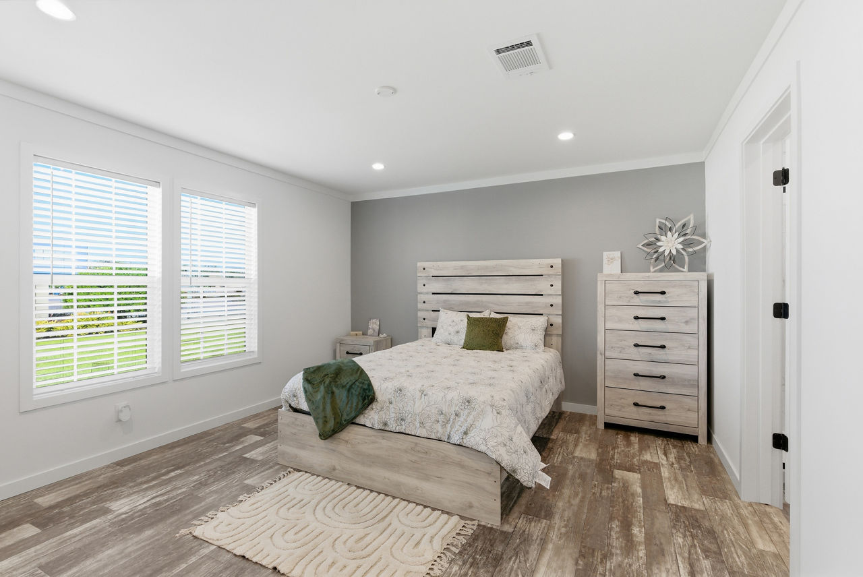
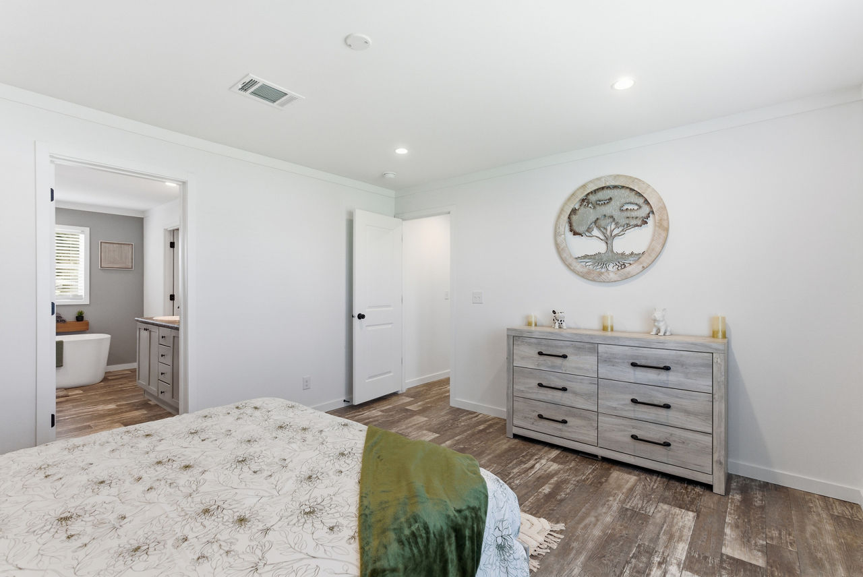
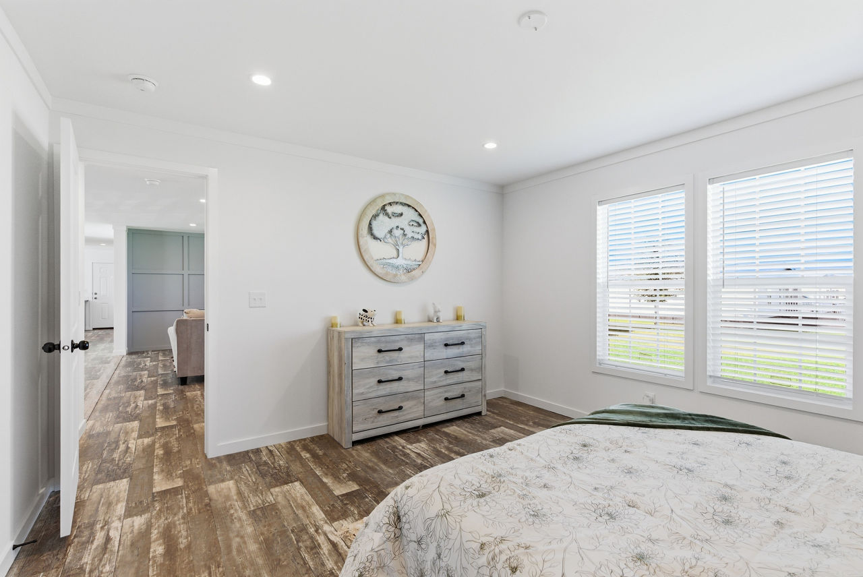
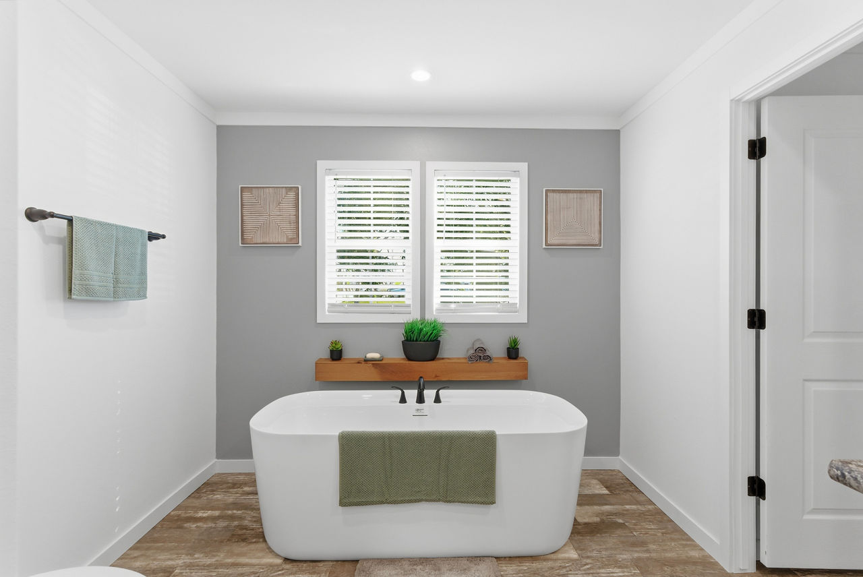
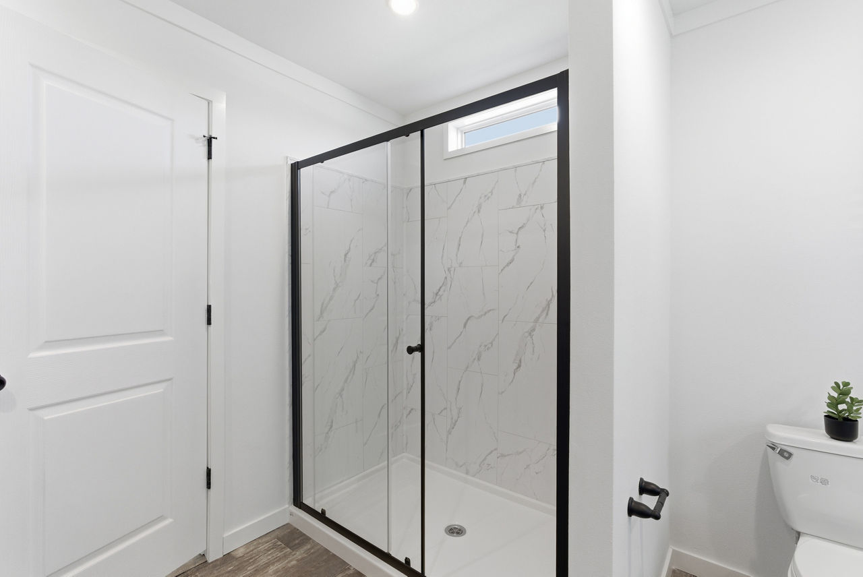
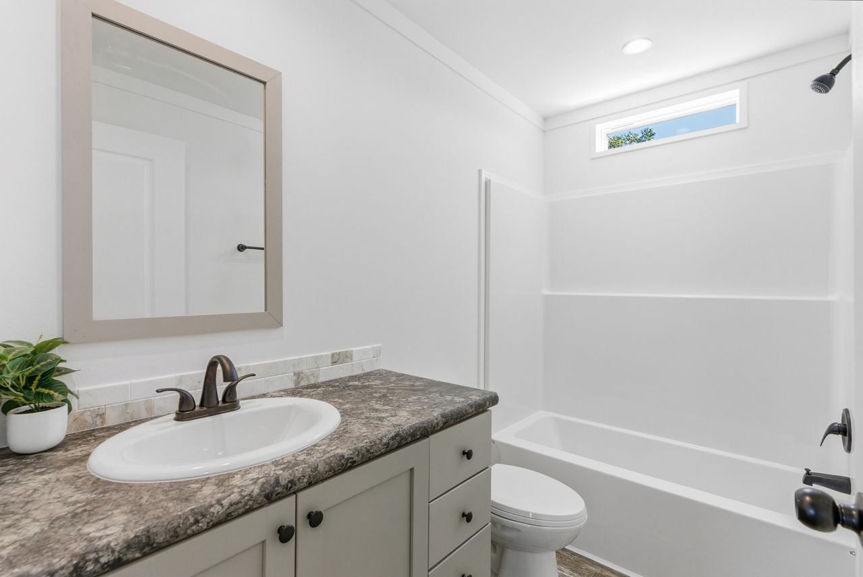
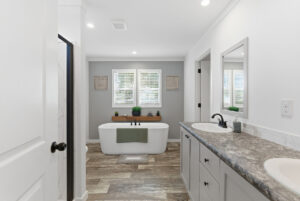
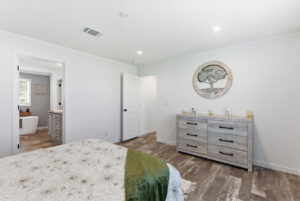
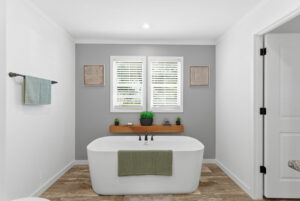
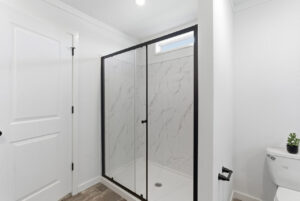
The primary suite provides a comfortable retreat highlighted by a spacious walk-in shower, while the home's garage-ready design offers added flexibility for homeowners who want additional parking, storage, or workspace.
Built to the federal HUD Manufactured Home Construction and Safety Standards, the Key Largo delivers the quality, craftsmanship, and thoughtful design homeowners have come to expect from Skyline Homes and Champion Homes.
Highlights include:
- 1,493 square feet
- 3 bedrooms
- 2 bathrooms
- Multi-section design
- Garage ready
- Walk-in pantry
- Endwall entry
- Dedicated utility room
- Walk-in shower
The Key Largo is designed for the way people live today, with smart use of space, practical features, and the flexibility to make it truly feel like home.
Show all description