Basics
- Date added: Added 1 month ago
- Bedrooms: 4
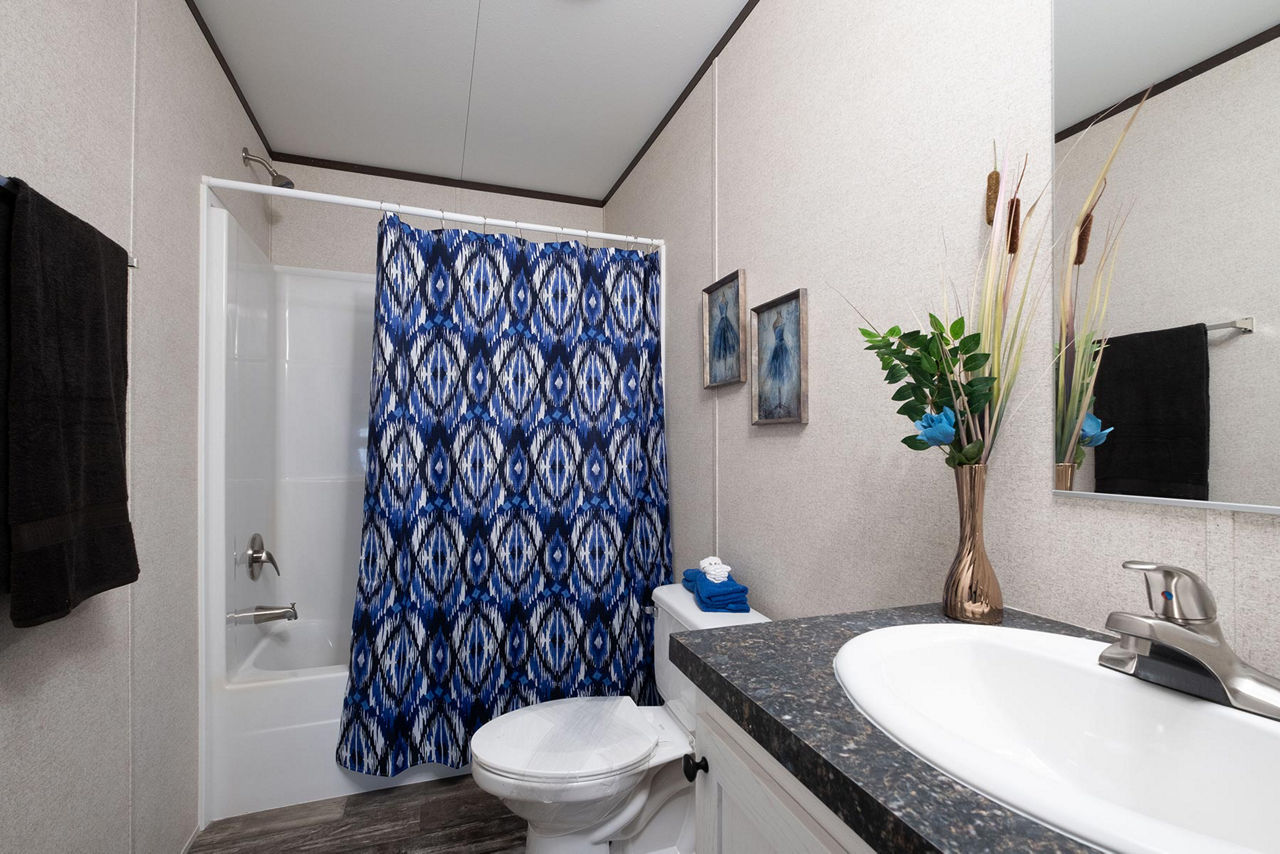
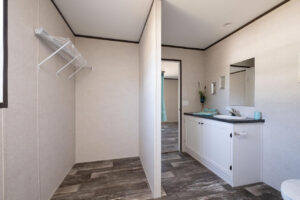
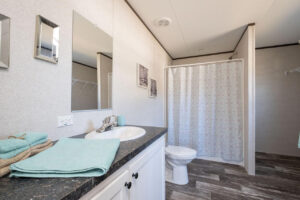
- Bathrooms: 2
- Area: 1493 sq ft
- Year built: 2027
Description
-
Description:
Virtual Home Tour
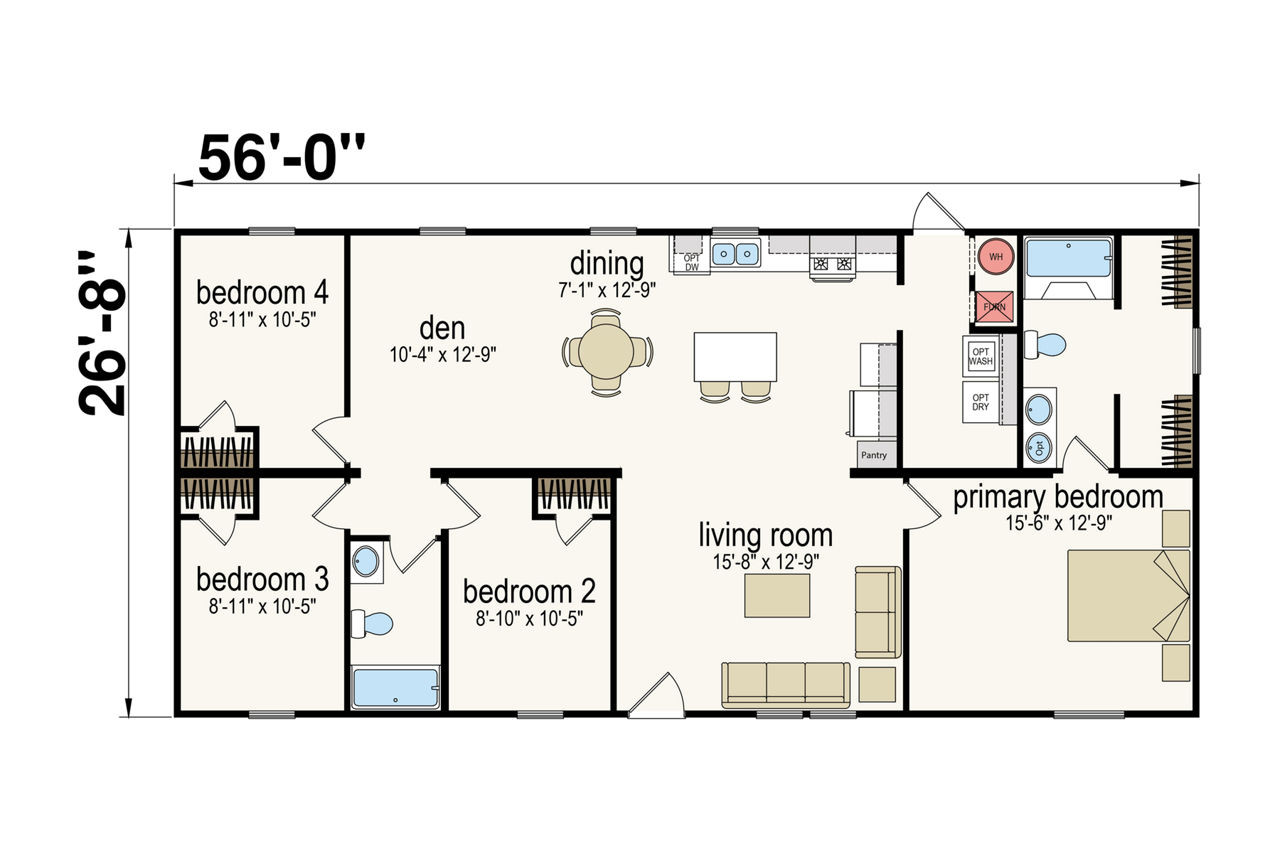
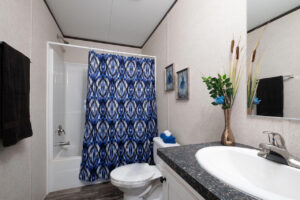
The Lake Manor 2856H42P01 brings together smart design, comfortable living, and the space today's families need. With 26'x 58' footprint 1,493 square feet, four bedrooms, and two bathrooms, this thoughtfully designed multi-section home makes the most of every square foot.
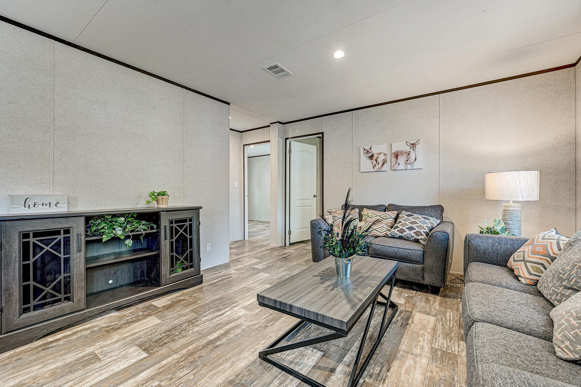
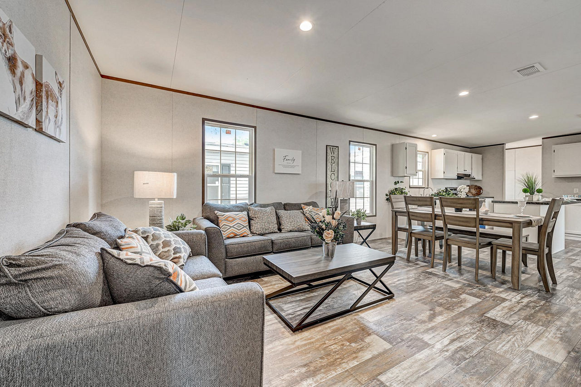
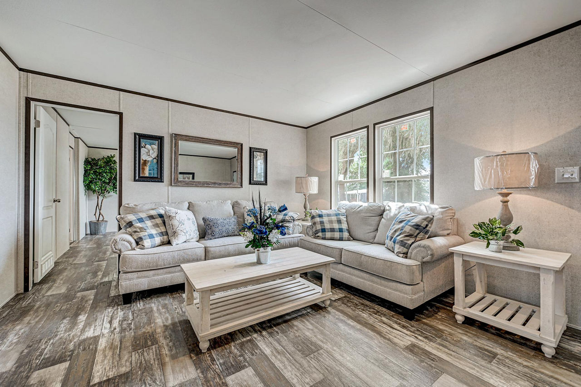
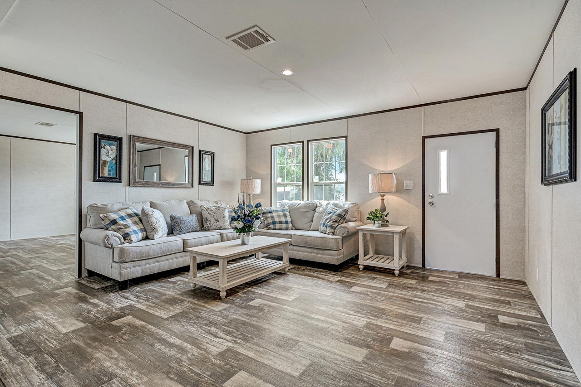
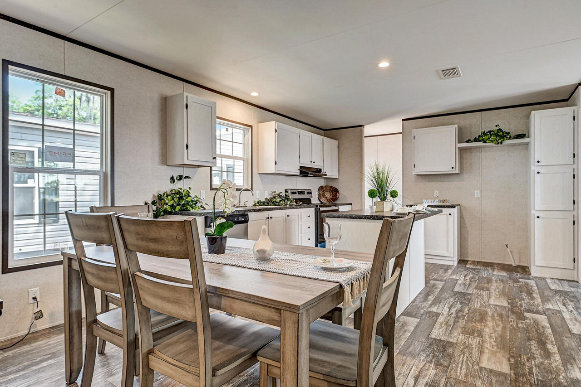
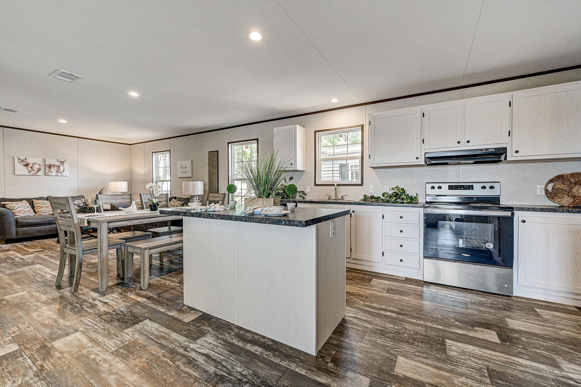
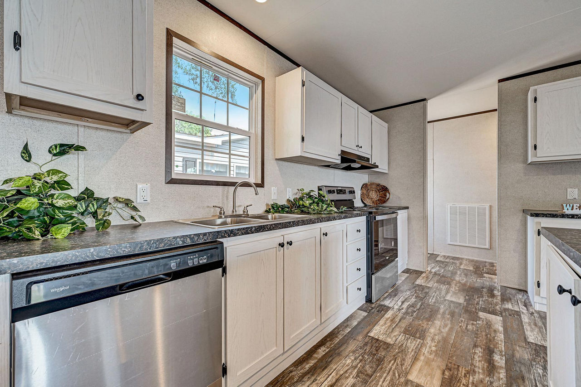
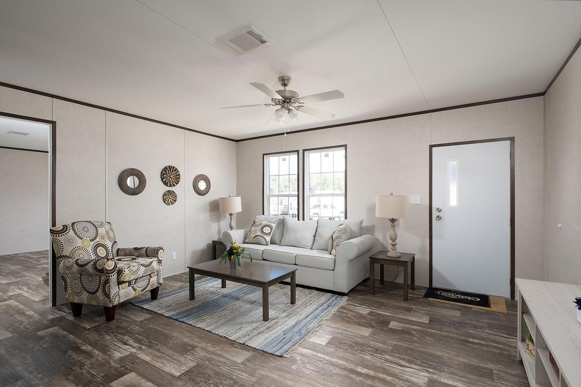
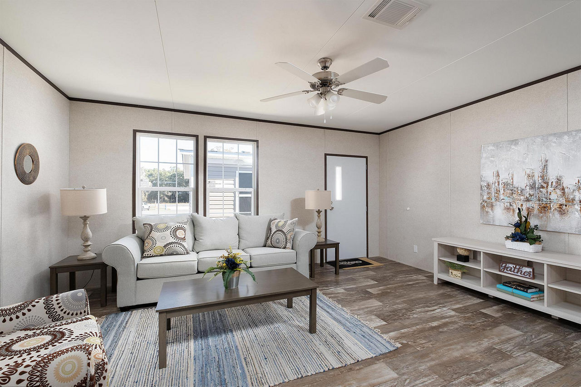
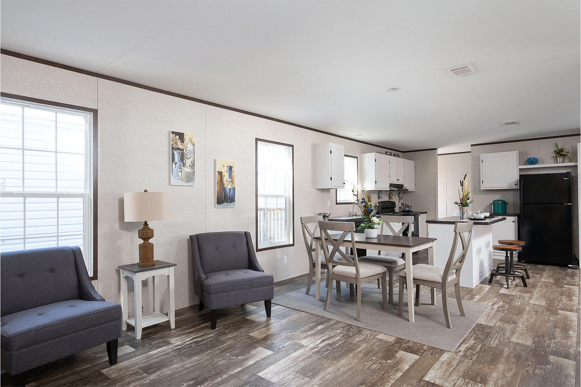
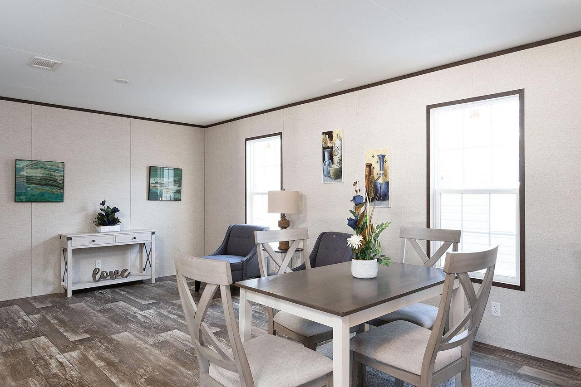
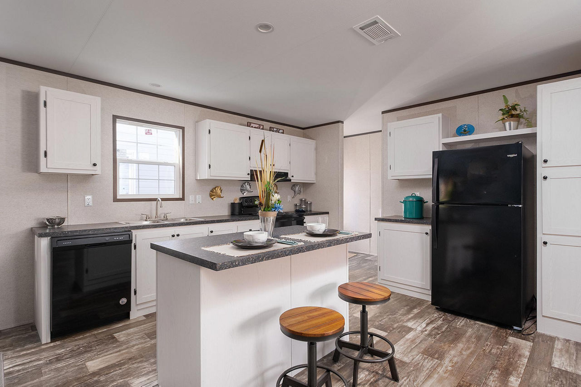
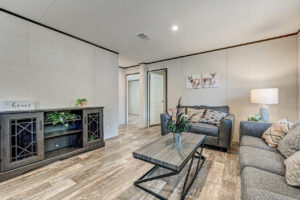
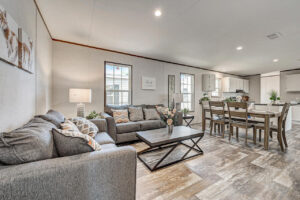
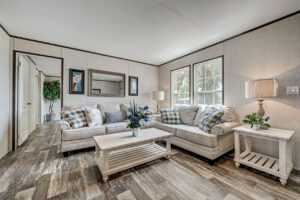
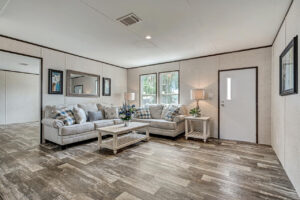
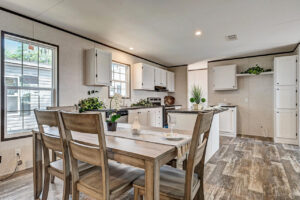
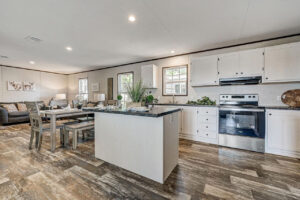
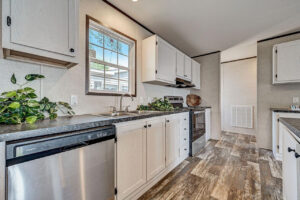
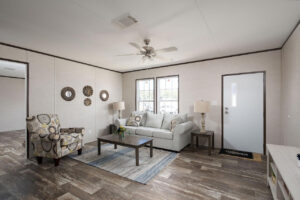
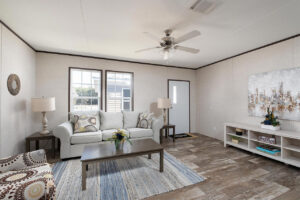
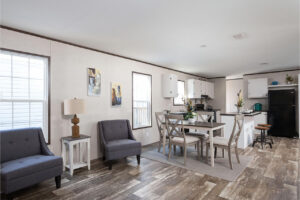
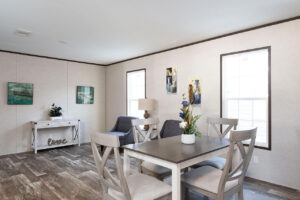
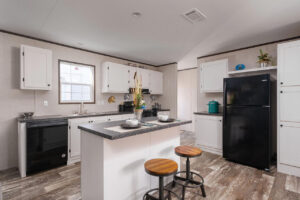
At the heart of the home, an inviting family area creates a comfortable space for relaxing, entertaining, and spending time together. The kitchen features a spacious island that adds valuable prep space, seating, and a natural gathering place for everyday life.
A dedicated utility room adds convenience and helps keep household essentials organized, while the four-bedroom layout provides flexibility for growing families, guests, a home office, or additional living space.
Built to the federal HUD Manufactured Home Construction and Safety Standards, the Lake Manor 2856H42P01 combines practical features, attractive design, and attainable homeownership backed by more than 70 years of Champion Homes homebuilding experience.
The Lake Manor 2856H42P01 is designed around real life, offering the space you need, the features you want, and the quality you can feel good about coming home to.
Show all description